<-- style PDP --> 8 Stotts Crescent, Markham - Semi-Detached for sale for $1,288,000
  • leased
  • terminated

8 Stotts Crescent

Markham, Ontario, L6E 1T2 - Wismer

$1,288,000

  • Neighbourhood

    Wismer

  • Major Intersection

    Castlemore Ave / McCowan Rd

  • Listed Since: 642 day(s)

  • Last update: 588 day(s) ago

Overview

  • Property Type

    Semi-Detached, 2-Storey

  • Bedrooms

    4

  • Bathrooms

    3

  • Basement

    Unfinished + Full

  • Kitchen

    1

  • Total Parking

    3 (1 Built-In Garage)

  • Lot Size

    30.02x85.3 (Feet)

  • Taxes

    $4,453.39 (2024)

  • Type

    Freehold

Property Description

Property description for 8 Stotts Crescent, Markham

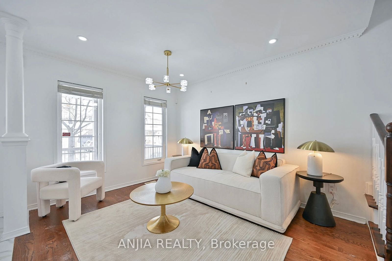
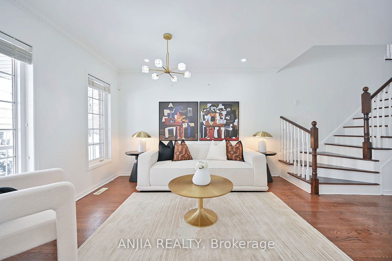
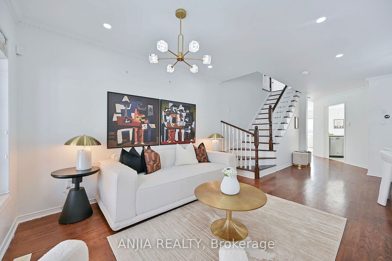
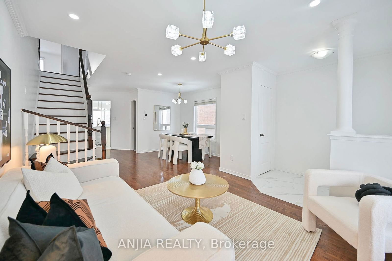
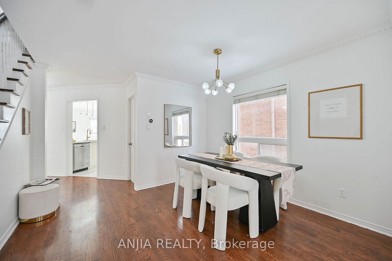
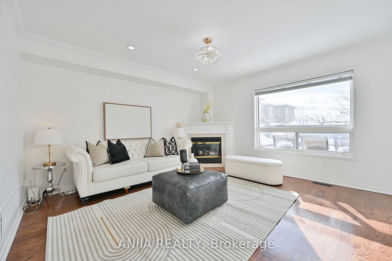
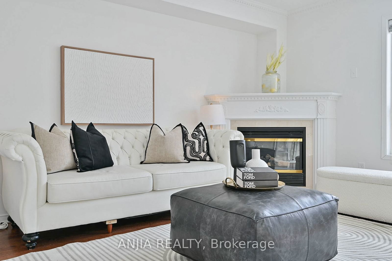
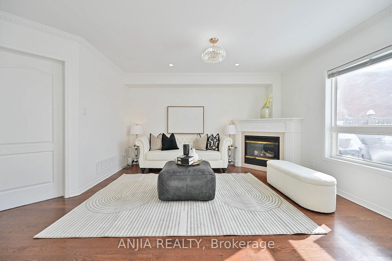
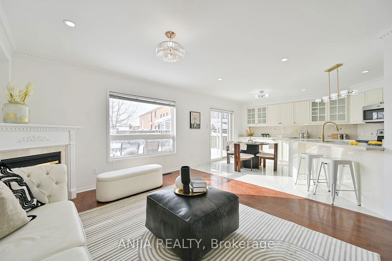
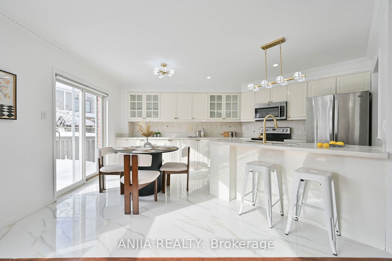
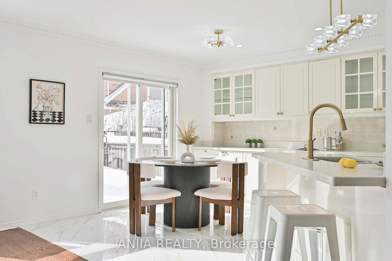
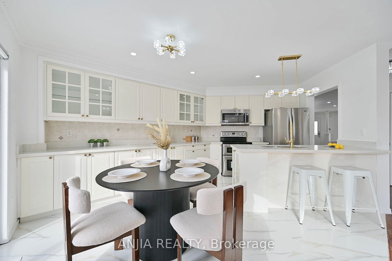
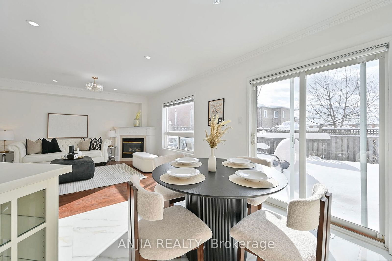
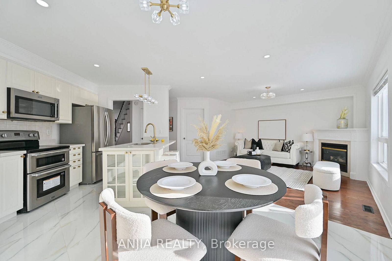
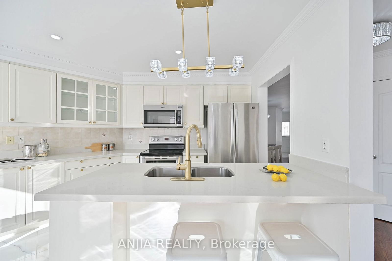
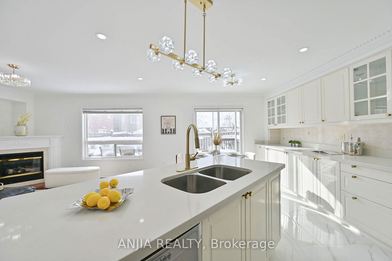
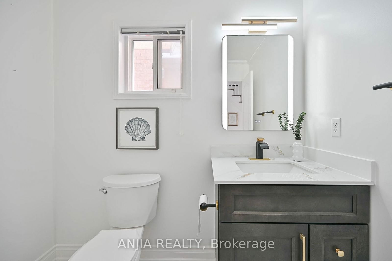
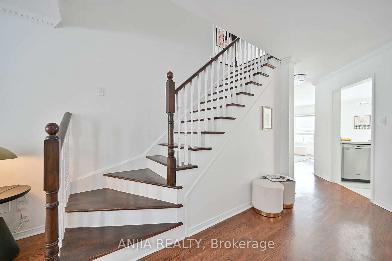
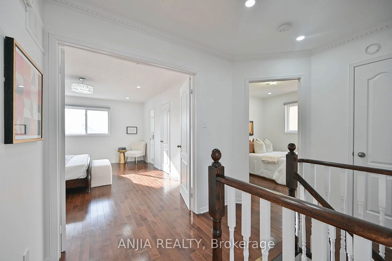
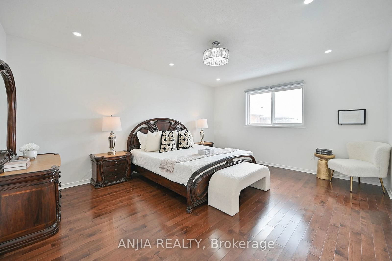
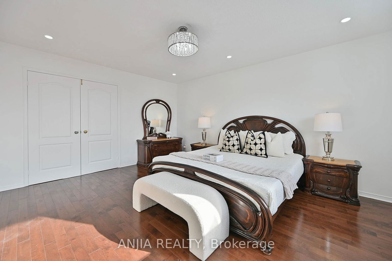
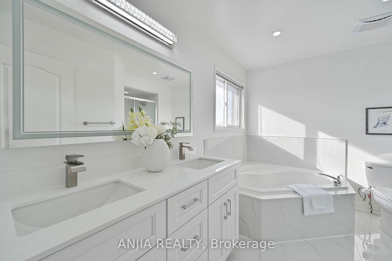
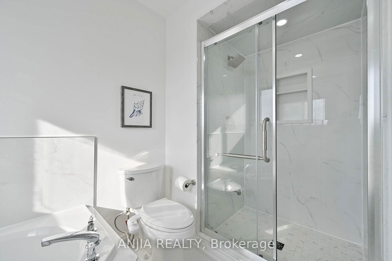
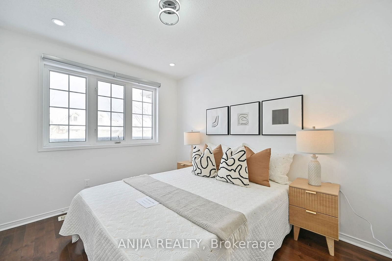
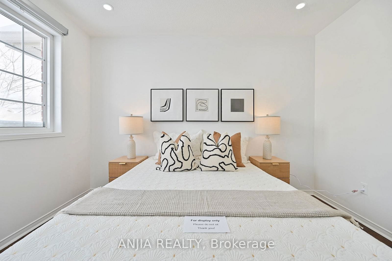
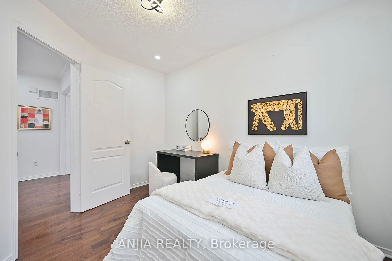
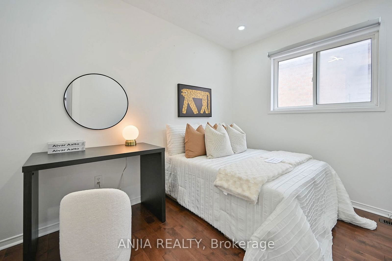
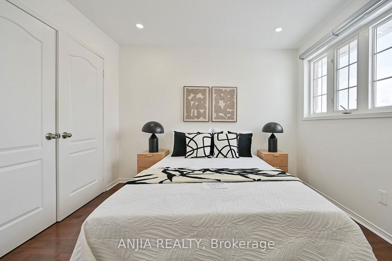
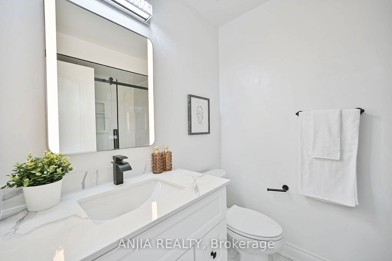
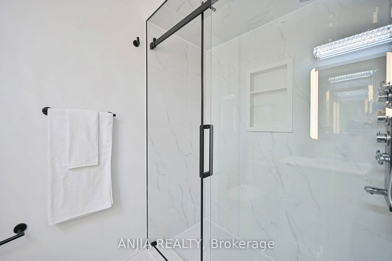
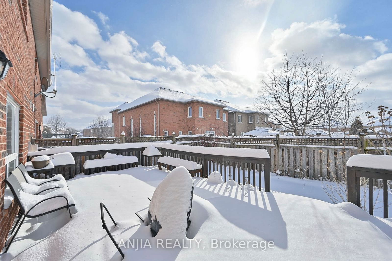
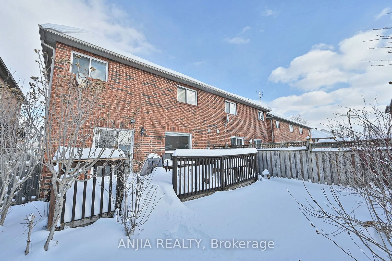
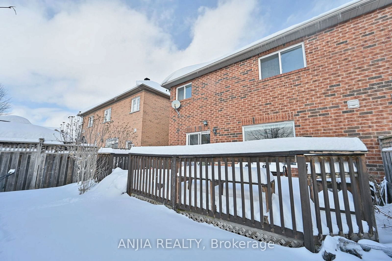
Lucky #8 - Immaculately Well-Maintained Semi-Detached House With 4 Bed 3 Bath In High Demand Wismer. A Quiet Family Street. Approx. 2,000 SqFt Home Located In Demand Area Of Markham. Smooth Ceiling @ Main Fl With Very Functional Open Concept Layout. Hardwood Fl Thru-out Main & 2nd Fl. An Elegant Wood Staircase, And Pot Lights For A Modern Touch. The Spacious Layout Includes A Separate Family Room With A Cozy Fireplace, A Guest Seating Room, And A Dining Nook Perfect For Family Gatherings. The Custom Renovated Kitchen Boasts All-White Cabinets, Gold Accents, Marble Countertops, And A Large Island Ideal For Meal Prep And Entertaining. The Newly Renovated Bathrooms Are A True Highlight, Featuring Defogging LED Mirrors, Luxurious Marbled Tiled Floors, And Showerheads With Precise Temperature Control Offering A Spa-Like Retreat In Your Own Home. Upstairs, The Bedrooms Have Been Updated With Modern Light Fixtures For A Fresh, Contemporary Feel. The Backyard Offers A Custom Built Wooden Large Deck, Perfect For Summer Enjoyment And Entertaining. Located Steps From Top-Rated Schools Donald Cousens Public School And Bur Oak Secondary, Daycare, Parks, GO Train, Transit, Restaurants, Banks, Medical Clinic And More. Close To All Amenities Including Renowned Schools, Go Transit, TTC, York Region Transit, Shopping And Restaurants. The Convenience Can't Be Beat. This Home Is Perfect For Any Family Looking For Comfort And Style. Don't Miss Out On The Opportunity To Make This House Your Dream Home! A Must See!!!

Listed by ANJIA REALTY

  • MLS #

    N11973121

  • Sq. Ft

    Available Upon Request

  • Sq. Ft. Source

    MLS

  • Lot Irregularities

    n/a

  • Year Built

    Available Upon Request

  • Pool

    None

  • Drive

    Mutual

  • Garage

    Built-In, 1 spaces

  • Total Parking

    3

  • Family Room

    Y

  • Den

    Y

  • Exterior

    Brick

  • Fireplace

    Y

  • Roof

    Asphalt Shingle

  • Foundation

    Concrete Block, Insulated Concrete Form

  • Elevator

    N

  • Water View

    n/a

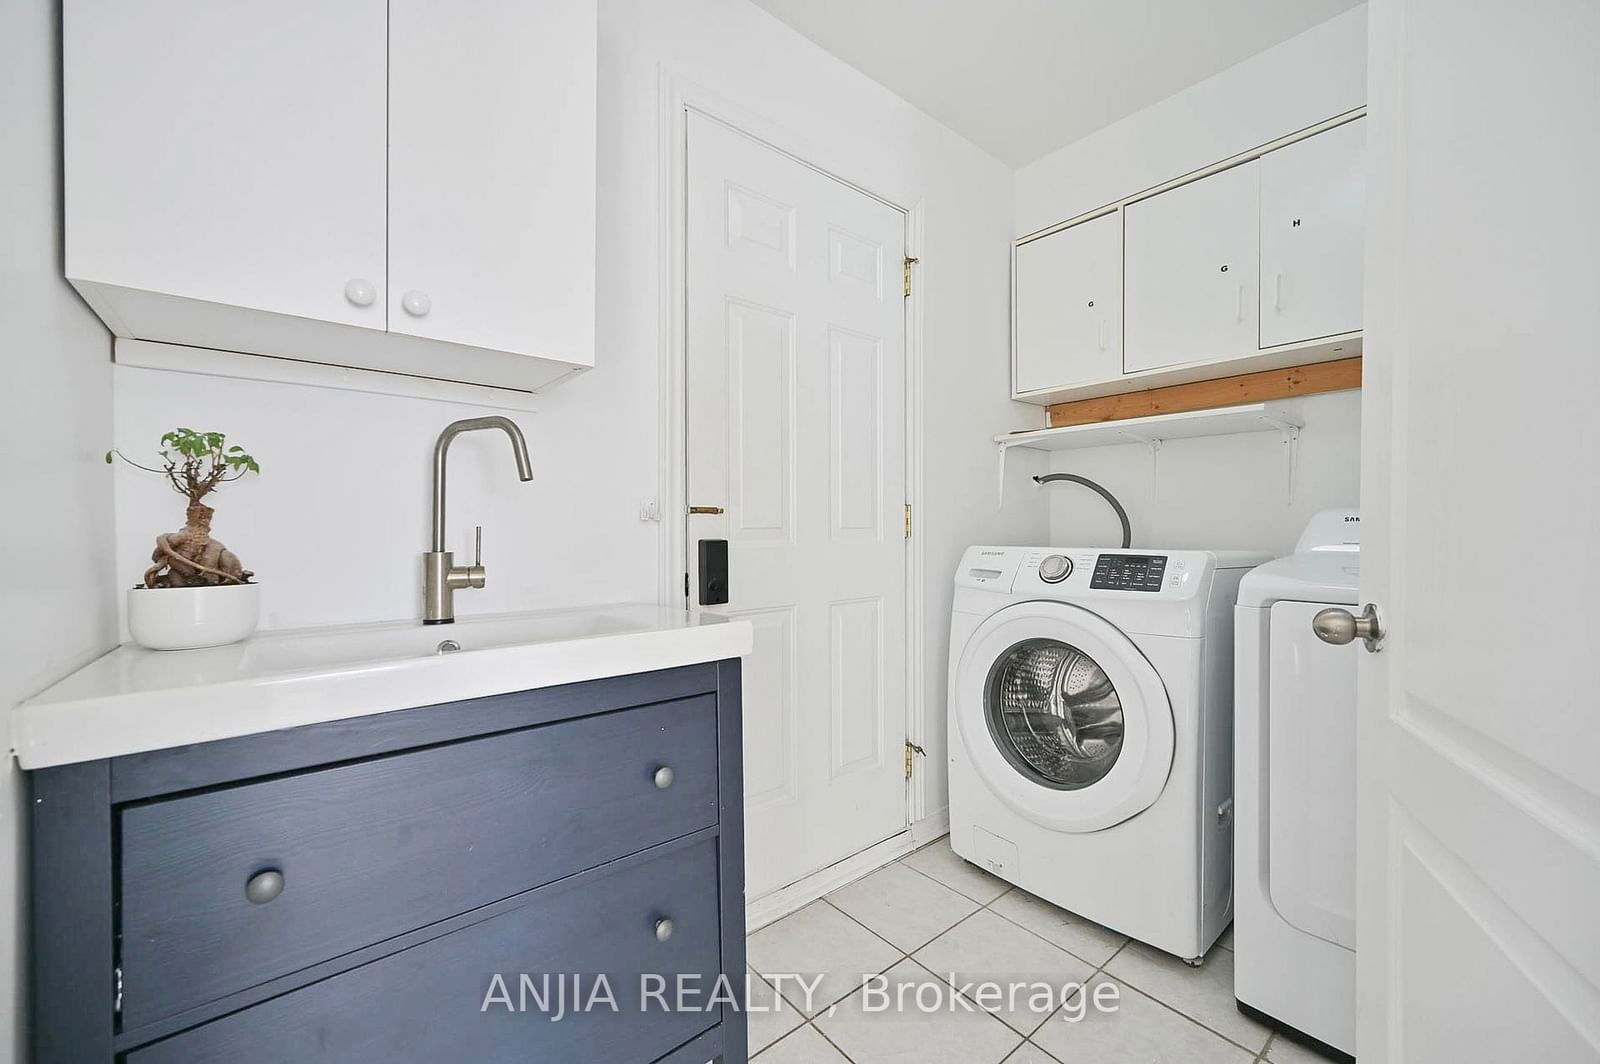
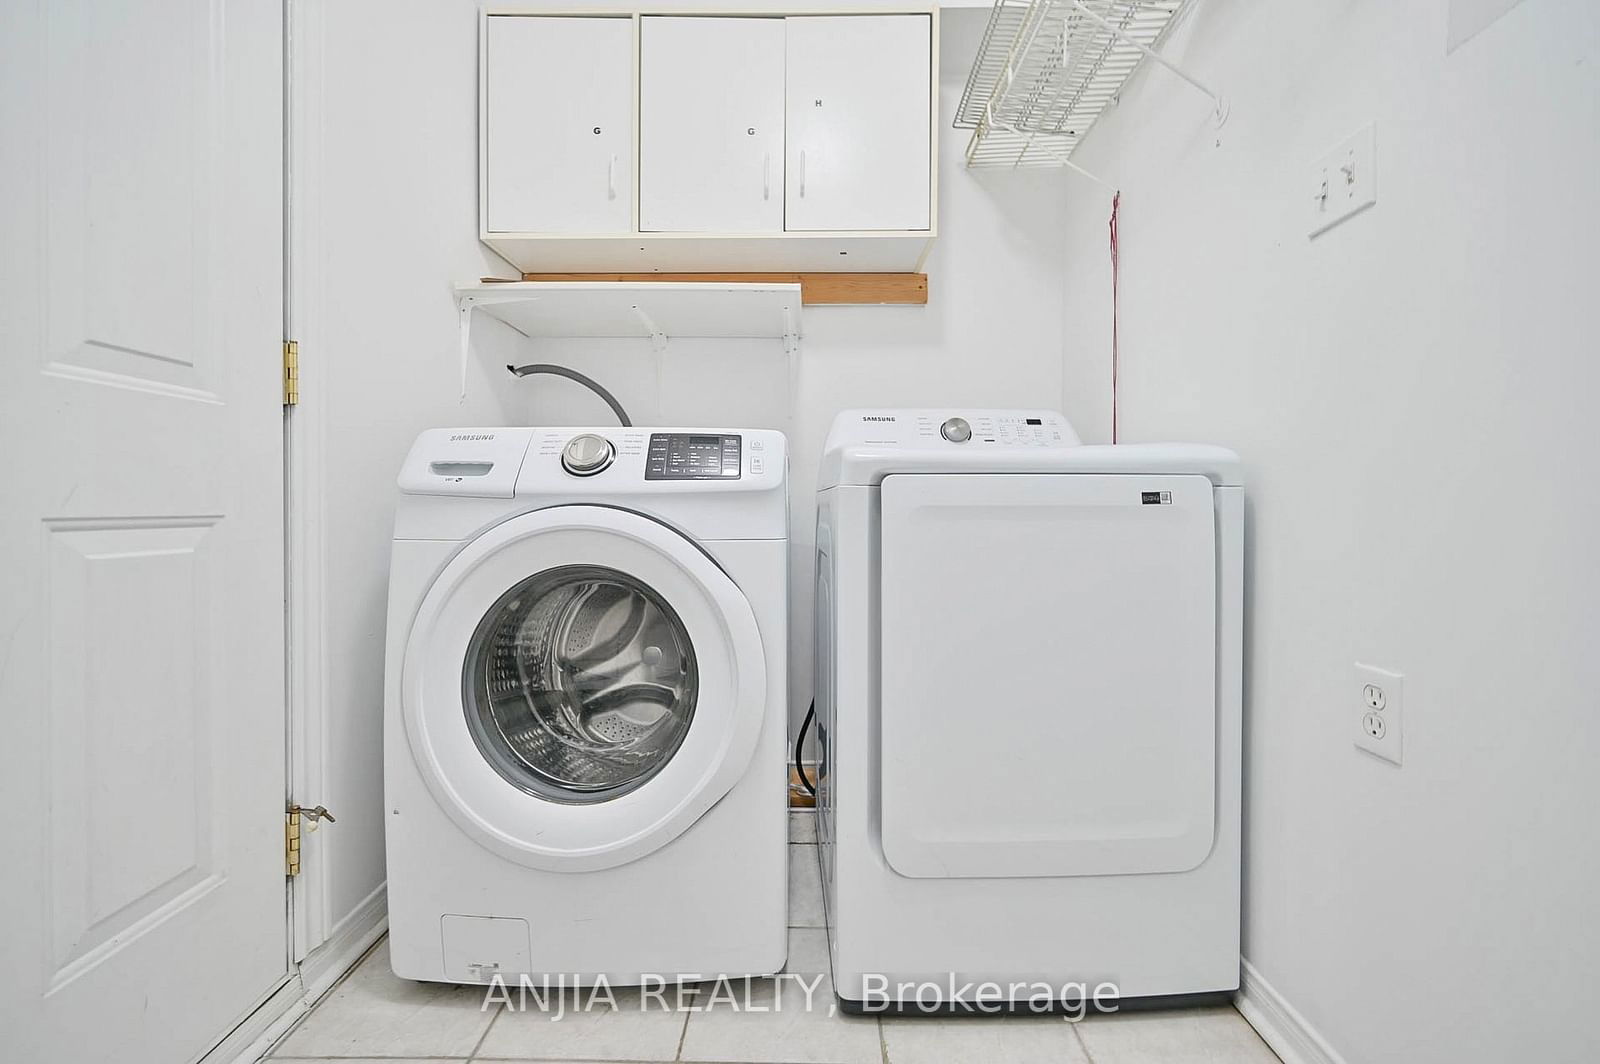
  • Laundry Level

    Main

  • Heat

    Forced Air

  • A/C

    Central Air

  • Water

    Municipal

  • Water Supply

    n/a

  • Sewers

    Sewers

  • Central Vac

    N

  • Br

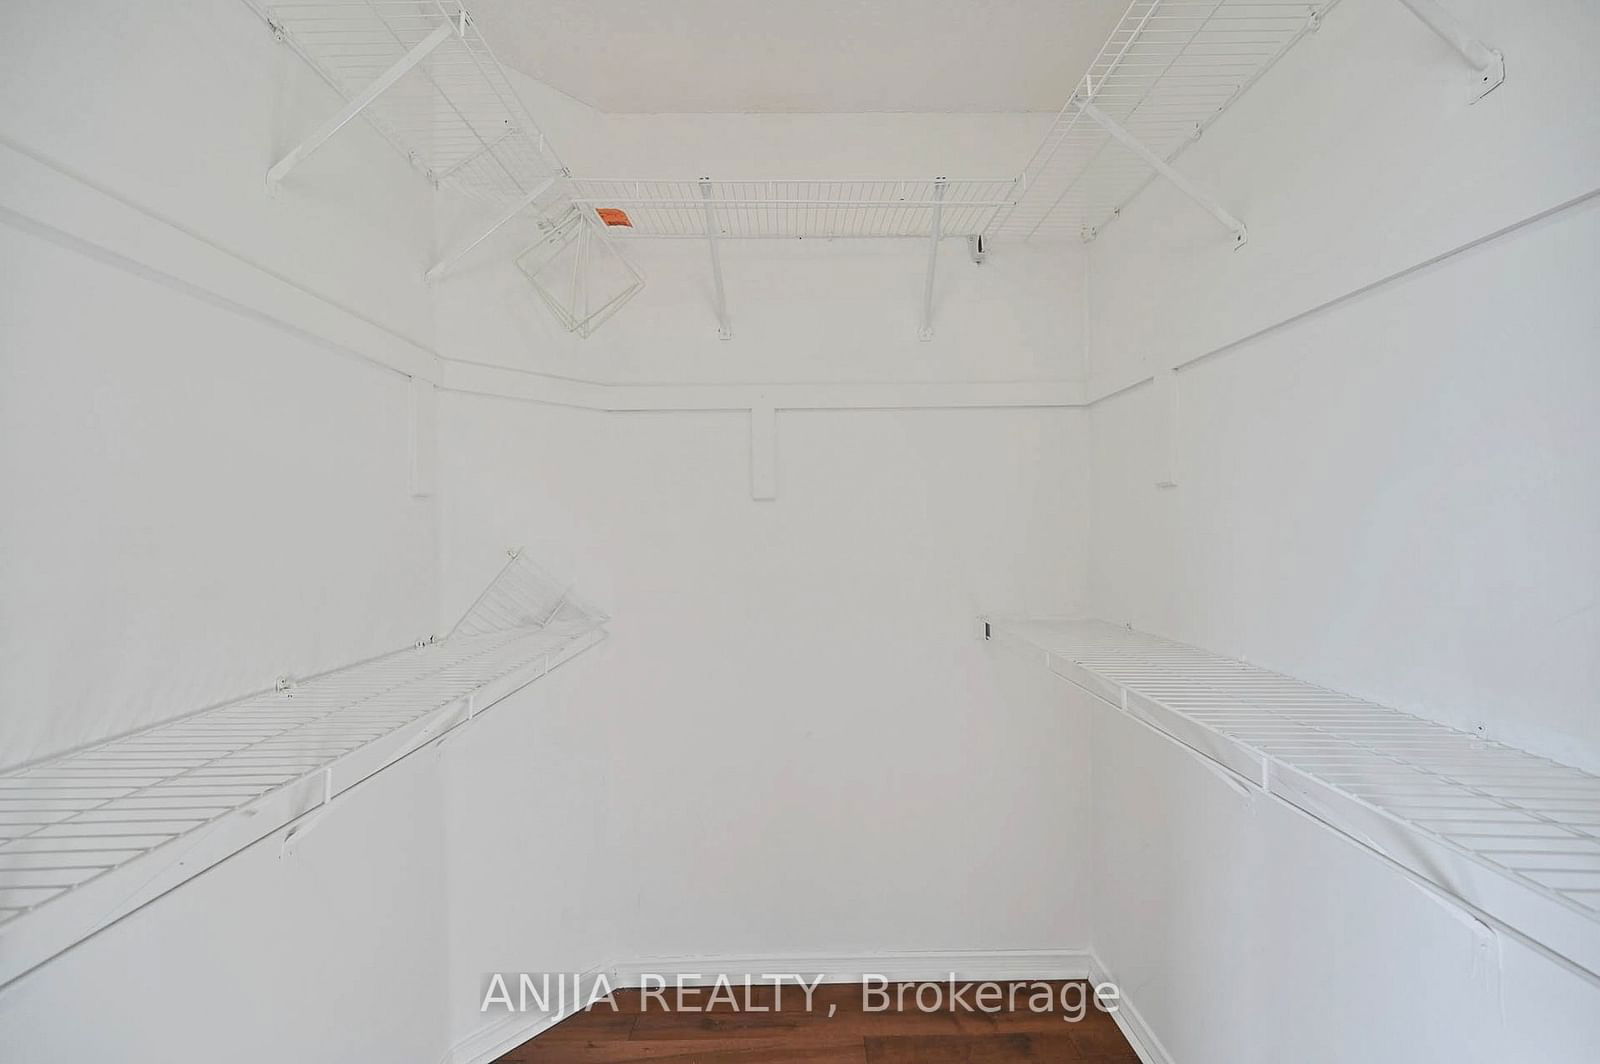
    3.96 x 4.11 ft 2nd level

    hardwood floor, Window, W/I Closet

  • Family

    3.96 x 4.11 ft Main level

    hardwood floor, Window, Gas Fireplace

  • 2nd Br

    3.35 x 2.74 ft 2nd level

    hardwood floor, Open Concept, Led Lighting

  • 3rd Br

    3.44 x 3.23 ft 2nd level

    hardwood floor, Stainless Steel Appl, Pot Lights

  • Breakfast

    2.83 x 2.22 ft Main level

    Ceramic Floor, Open Concept, W/O To Yard

  • Primary

    3.54 x 2.22 ft Main level

    Ceramic Floor, W/I Closet, 5 Pc Ensuite

  • Bathroom

    2.9 x 2.5 ft 2nd level

    4 Pc Ensuite, Walk-in Bath, Pot Lights

  • Bathroom

    2.0 x 2.5 ft 2nd level

    3 Pc Ensuite, Walk-in Bath, Pot Lights

  • Bathroom

    2.0 x 2.25 ft Main level

    2 Pc Ensuite, Bidet, Pot Lights

Thinking of Selling?

Find Out Your Home’s Value in Today’s Market!

No Email or Signup is required to view your home estimate.

estimate your home value

Contact Manoj Kukreja

Sales Representative,
Century 21 People’s Choice Realty Inc.,
Brokerage
(647) 576 - 2100

Manoj profile avatar

Property History

Property history for 8 Stotts Crescent, Markham

This property has been sold 3 times before. Create your free account to explore sold prices, detailed property history, and more insider data.

Sign In / Register

Estimated price

Date
Price
Change
2025-02-14
$1,328,380
---

Mortgage Calculator

This data is for informational purposes only.

Mortgage Payment per month

Principal Amount

Interest

Total Payable

Amortization

Amortization

Closing Cost Calculator

This data is for informational purposes only.

Closing Cost Total for this property

Total Cash flow for purchasing this property

Down Payment(%)*
Additional information

Provincial Land Transfer Tax

Ontario Land Transfer Tax Rebate

Toronto Land Transfer Tax

Toronto Land Transfer Tax Rebate

PST on CMHC Insurance Premium

Lawyer Fees

$2,825

Government Registration Fee's

$164

Title Insurance

Closing Cost Total

Total Cash flow for purchasing this property

Provincial Land Transfer Tax

Ontario Land Transfer Tax Rebate

Toronto Land Transfer Tax

Toronto Land Transfer Tax Rebate

PST on CMHC Insurance Premium

Lawyer Fees

$2,825

Government Registarion Fee's

$164

Title Insurance

Down Payment(%)*

* A down payment of less than 20% is permitted only for first-time home buyers purchasing their principal residence. The minimum down payment required is 5% for the portion of the purchase price up to $500,000, and 10% for the portion between $500,000 and $1,500,000. For properties priced over $1,500,000, a minimum down payment of 20% is required.

Thinking of Selling?

Find Out Your Home’s Value in Today’s Market!

No Email or Signup is required to view your home estimate.

estimate your home value

Contact Manoj Kukreja

Sales Representative, Century 21 People’s Choice Realty Inc., Brokerage
(647) 576 - 2100

Manoj profile avatar

Recent Sold Listings in Wismer, Markham

Popular Cities